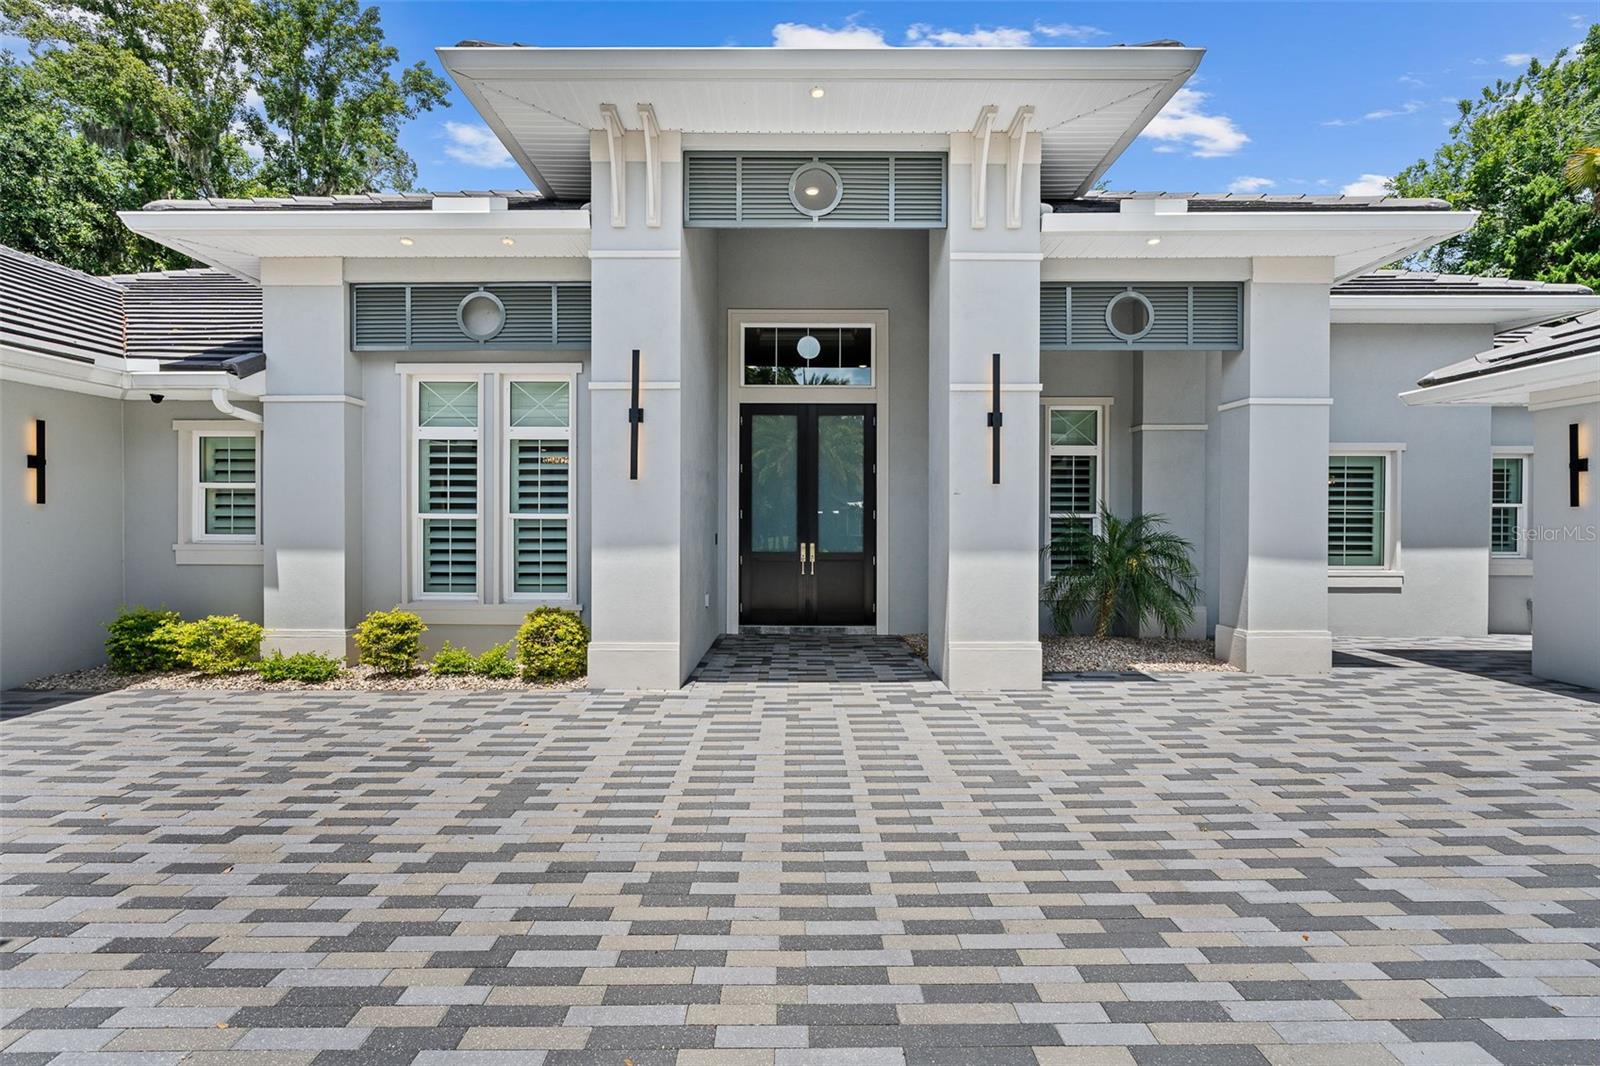
Property photo 1
Property photo 2
Property photo 3
Property photo 4
Property photo 5
5 Beds
6 Baths
5,489 sqft

$2,500,000

2343 LEGACY LN, NEW SMYRNA BEACH FL, 32168

Price per sqft$455.46
Built in2021
Property size5,489 sqft
Property typeResidential
Courtesy of KOKOMO REALTY LLC, Tyler Capps  Listing Contact: 386-490-4977

Overview

Pending

Listed Jul 8, 2026

Updated 2 weeks ago

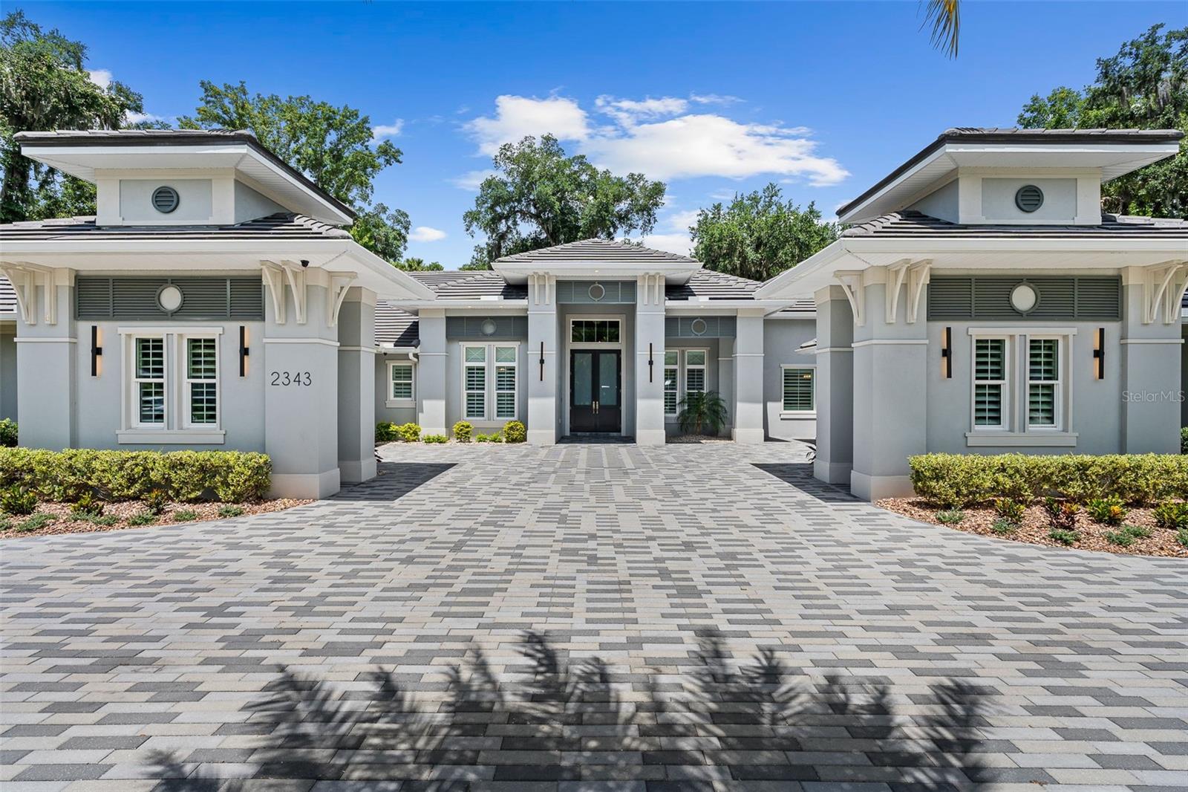
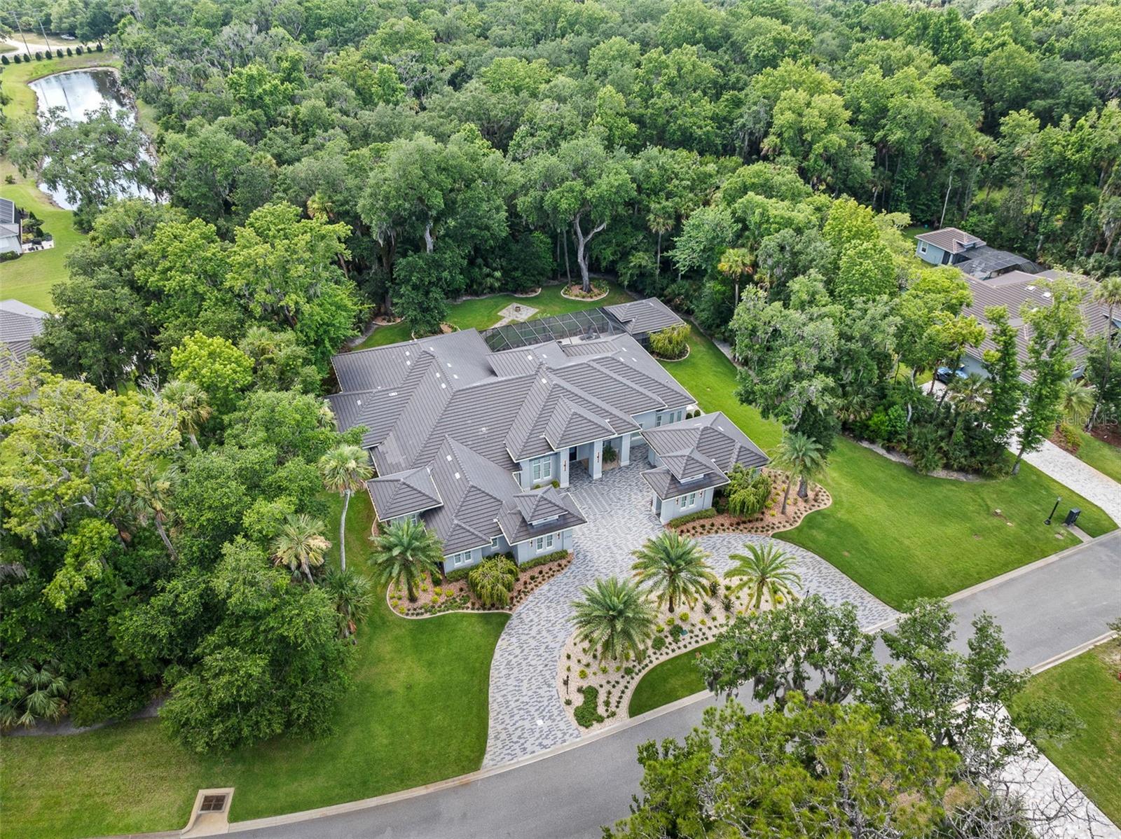
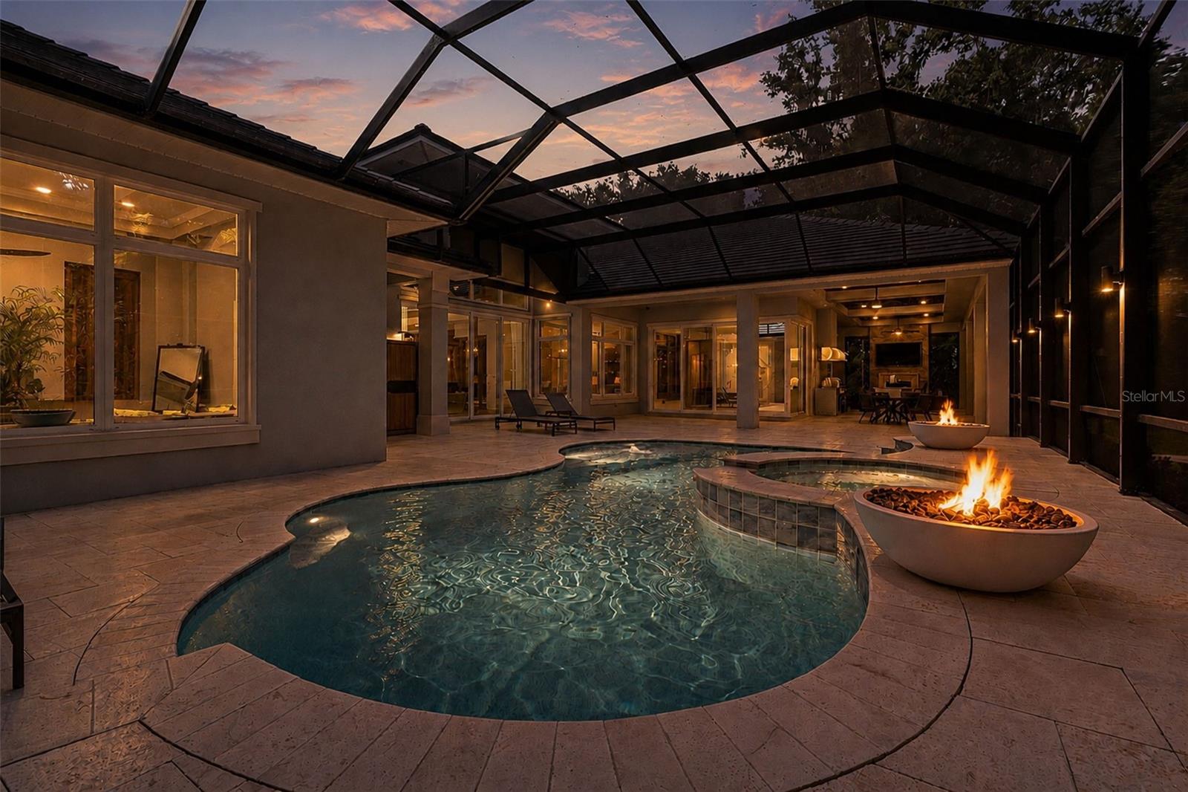
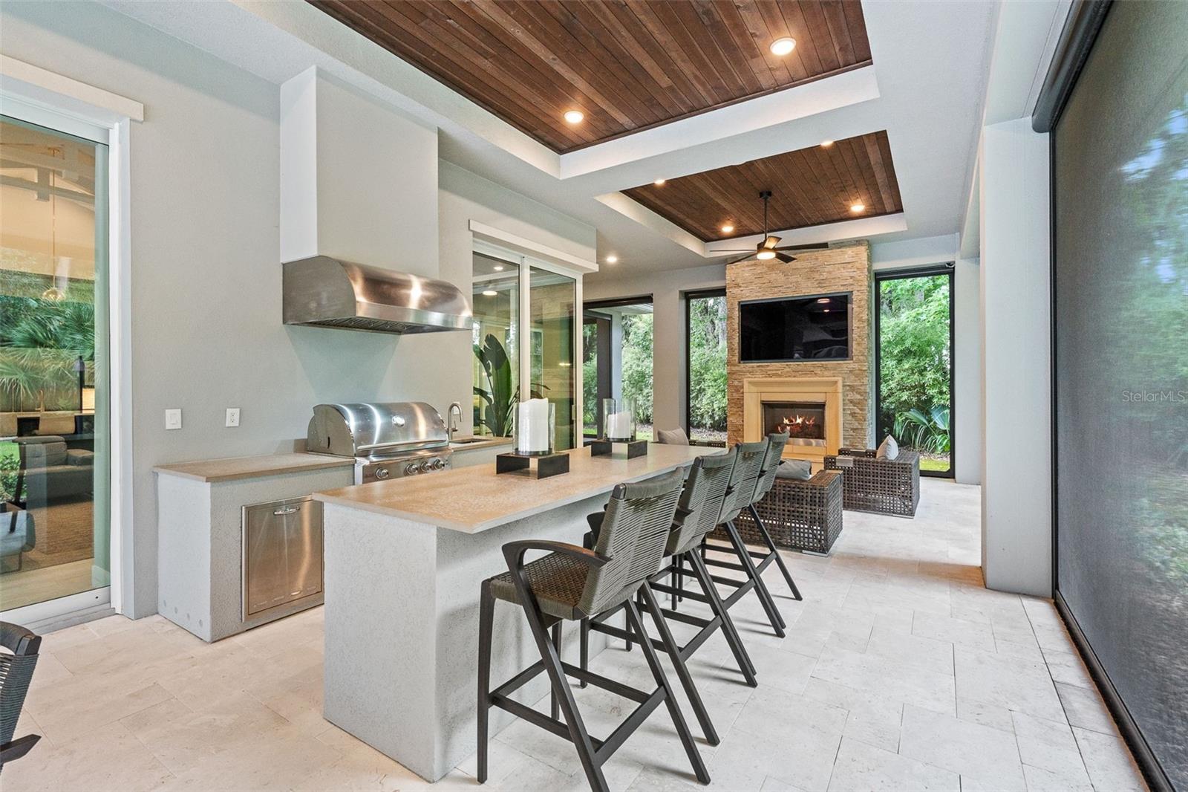
Welcome to an extraordinary luxury estate in Liberty Village of New Smyrna Beach. Perfectly situated on a beautifully landscaped one-acre homesite, this exceptional Olsen Custom home offers 5,489 square feet of thoughtfully designed living space where timeless craftsmanship meets cutting-edge technology. Offered furnished with designer-selected furnishings, this turnkey residence delivers an unparalleled lifestyle from the moment you arrive. A stately paver driveway leads to the fully air-conditioned four-car garage each with dedicated storage. The grand entry opens to soaring ceilings, custom millwork, elegant finishes, and a fully integrated NICE smart home automation system controlling lighting, climate, security, and entertainment. Designed for both everyday living and entertaining, the open floor plan centers around a spectacular chef's kitchen featuring an oversized island, Thermador gas range and oven, dual Thermador refrigerators and dual dishwashers, abundant custom cabinetry, and everyone's favorite feature an in-cabinet Pebble Ice Machine. The adjoining custom bar is a showpiece with rich wood detailing, a stunning dome ceiling inlay, and generous seating for entertaining. The home offers 5 spacious bedrooms and 5 1/2 luxurious baths. The private owner's suite is a true retreat with expansive windows, a spa-inspired bath, two incredible custom walk-in closets, its own private laundry room, plus a beverage refrigerator and coffee bar at the suite entrance for everyday convenience. Each additional room is outfitted with its own en-suite bathroom and walk-in closets. Another full-laundry room offers additional storage and ease of use. Resort-style outdoor living is second to none with an expansive covered lanai featuring decorative ceiling inlays, retractable screens, gas fireplace, and multiple gathering areas including a paver fire-pit area. The outdoor summer kitchen is designed for effortless entertaining, overlooking the saltwater pool, spa and private sauna, creating your own backyard oasis with the 5th en-suite bedroom doubling as a pool cabana. As evening falls, custom propane-fed tiki torches create an unforgettable tropical ambiance with superb outdoor lighting. A buried propane tank powers the tankless hot water heaters, tiki torches, outdoor grill, spa, and additional outdoor features, while a 48kW whole-home generator provides complete peace of mind. Every finish, fixture, and architectural detail reflects the uncompromising craftsmanship expected from a Olsen Custom Home. Located just minutes from New Smyrna Beach's pristine beaches, boating, golf, shopping, and dining, this remarkable residence combines luxury, comfort, technology, and resort-inspired amenities into one extraordinary offering. Opportunities to own a home of this caliber are very rare, experience one of New Smyrna Beach's finest luxury communities right here! Make sure to find the walkthrough video and available 3D home tour.

$16,633/mo

Est. mortgage payment based on a $2,500,000 home price.

All estimates are provided by Luxury Presence for informational purposes only. Actual amounts may vary.

Additional information

MLS® ID
FC319778

Interior Features

Bedrooms
5
Bathrooms
6
Fireplace
Yes
Cooling
Yes
Heating
Yes
Basement
No

Exterior Features

Lot Size
1.04 Acres

Other Property Details

Taxes
$22,711
Tax Frequency
Annually
Association Fee Frequency
Monthly
Garage
Yes
View
Yes
Pets Allowed
Yes
Furnished
Yes
Pool
Yes
55+/Senior Community
No

Listings courtesy of Stellar MLS as distributed by MLS GRID

All information deemed reliable but not guaranteed and should be independently verified. All properties are subject to prior sale, change or withdrawal. Neither listing broker(s) nor Jeanie Deetz shall be responsible for any typographical errors, misinformation, misprints and shall be held totally harmless. Properties displayed may be listed or sold by various participants in the MLS. 

Based on information submitted to the MLS GRID as of 9:32 PM UTC on 10/3/2026. All data is obtained from various sources and may not have been verified by broker or MLS GRID. Supplied Open House Information is subject to change without notice. All information should be independently reviewed and verified for accuracy. Properties may or may not be listed by the office/agent presenting the information.

©2026 Stellar MLS . All rights reserved.

DMCA Notice

Powered by Luxury Presence